Technical Guides
How to Specify Wood-Grain Veneered Aluminium for Exterior Facades
Exterior wood-look aluminium without the maintenance of timber: coating systems, UV stability, panel formats and the details that keep facades flat.
Timber looks warm on a facade and behaves badly on one. Movement, fading, repainting cycles and fire compliance make real wood a maintenance commitment most owners underestimate. Wood-grain veneered aluminium keeps the visual warmth and moves the problems to a coating specification — provided the specifier asks the right questions before the order is placed.
The Coating Is the Product
For exterior use, the decorative surface is everything. Three systems dominate:
- PVDF-based coatings (typically 25–27 micron, 2–3 coats) — the established exterior standard, with strong UV and colour retention over 15–20 years.
- FEVE coatings — excellent weatherability, common on premium wood-grain transfers where colour stability matters most.
- Polyester wood-grain films and transfers — widely used and perfectly serviceable on covered or lower-exposure elevations, but the first thing to fade on a sun-baked south facade.
Ask the supplier which system is on the specific elevation, not just "wood-grain". A sample kept indoors tells you nothing about five years of sun.
Substrate and Panel Geometry
Exterior panels are rarely flat sheets. Most wood-grain aluminium facades use:
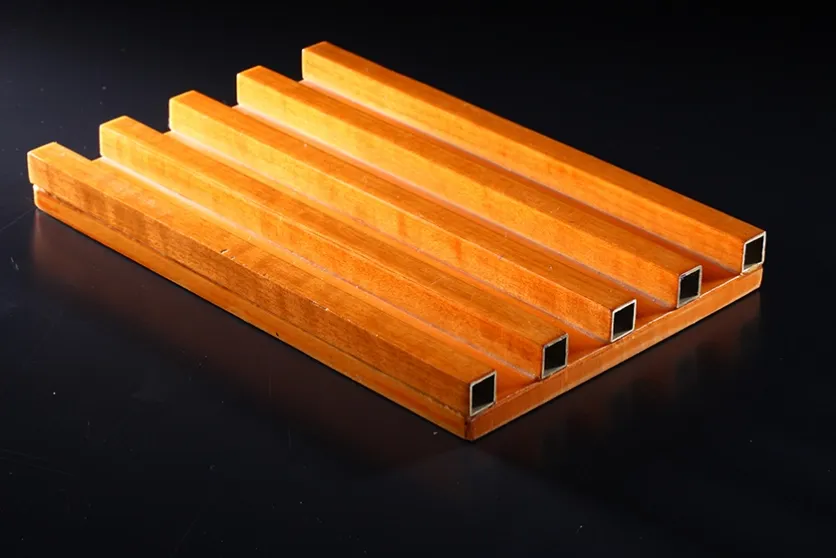
- Formed profile panels — extruded or roll-formed aluminium shaped into louvres, curved slats or fluted surfaces, with the wood finish applied after forming. The 3D surface catches light the way real timber slats do.
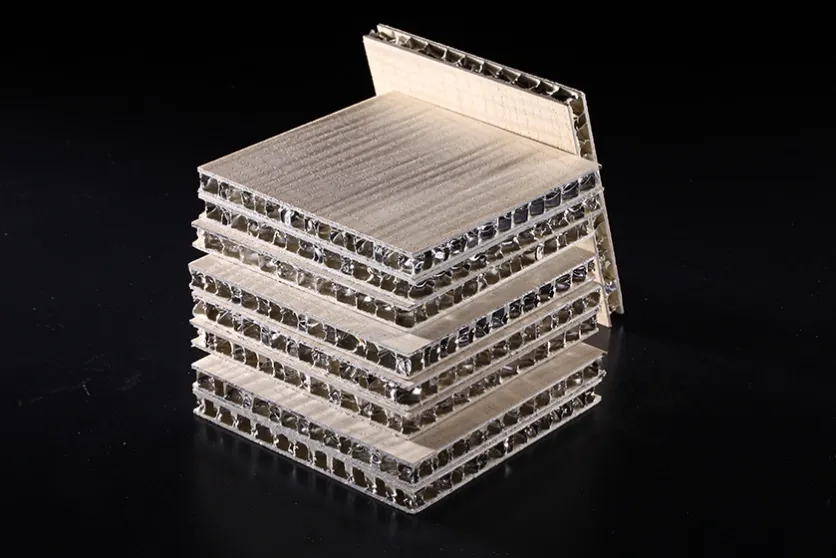
- Honeycomb or stiffened flat panels — for large flat elevations, where the stiffened core keeps the face flat across temperature swings.
- Profiled cladding planks — for rainscreen-style builds, fixed on sub-frames with open joints.
Flatness is where cheap panels expose themselves. Thin sheet on an unstiffened frame oil-cans in the sun; the wood grain makes the distortion more visible, not less. Confirm the panel format and stiffening for each elevation width.
The Details That Decide the Outcome
Fixing. Colour-matched rivets and screws on visible faces; concealed hook-on or cassette systems where the design allows no visible fixers. Confirm the fixing system before approving panel lengths — long spans need more support points.
Joints. Open-joint rainscreens need a recessed or coated panel edge; a raw cut edge in a wood-grain finish shows a bright aluminium line that reads as a defect from metres away. Ask how edges are finished.
Dissimilar metals. Aluminium touching galvanised steel or wet concrete corrodes. Isolation pads and coated backs are small costs that prevent streaking stains two years later.
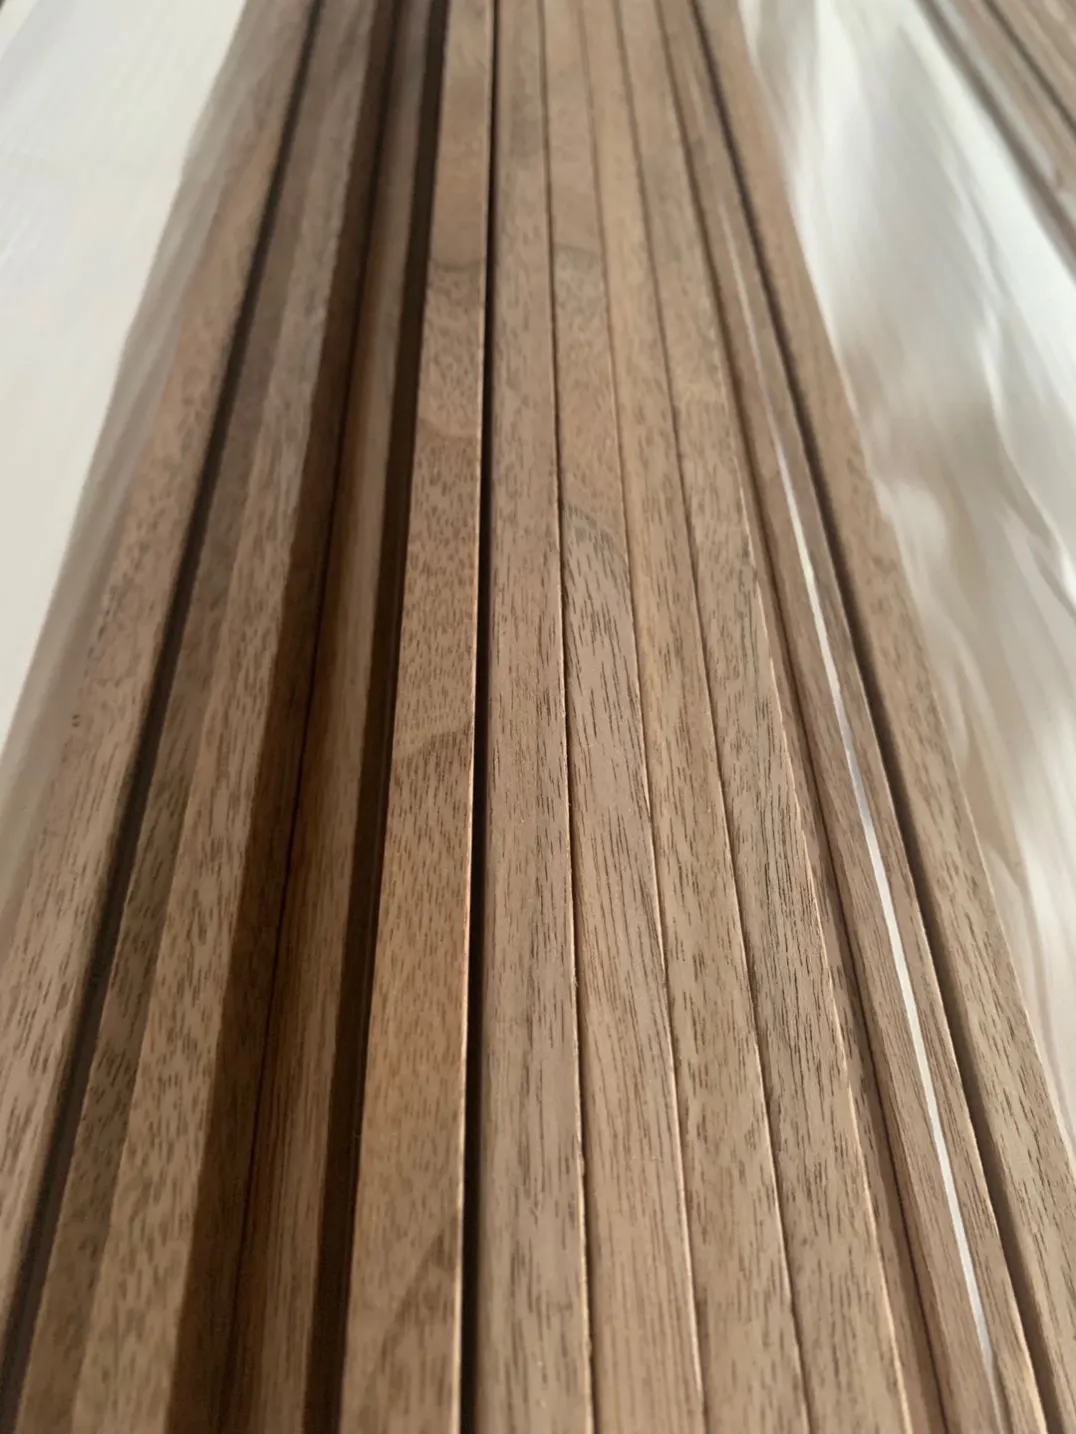
Direction. Wood grain has direction. On curved or mixed-orientation elevations, decide whether grain follows each panel or flows across the whole facade — both are legitimate, but they must be a decision, not an accident.
Fire Compliance
Aluminium itself is non-combustible, but the complete panel — core, coating and any bonding layer — needs project-appropriate classification. For high-rise and hospitality projects, request fire test reports for the exact panel build-up, not generic material certificates.
What to Send for a Quotation
Elevations with dimensions and panel splits, the exposure orientation of each elevation, the target wood tone (oak, walnut, teak and greyed cedar all transfer differently), the fixing preference, and the fire classification required. With those five items, a supplier can price accurately and flag the details that will cause trouble on site.
If you are weighing wood-look against other finishes for a current facade, send the panel schedule — we will mark where veneered aluminium performs well and where a different system is the honest answer.