Lift interiors1
Elevator cars and lobbies
Panels discussed from the lift interior layout.
Applications
Start with the part you need to make. These application groups reflect forms shown in the supplier catalogue; the construction and supply scope must be checked for each project.
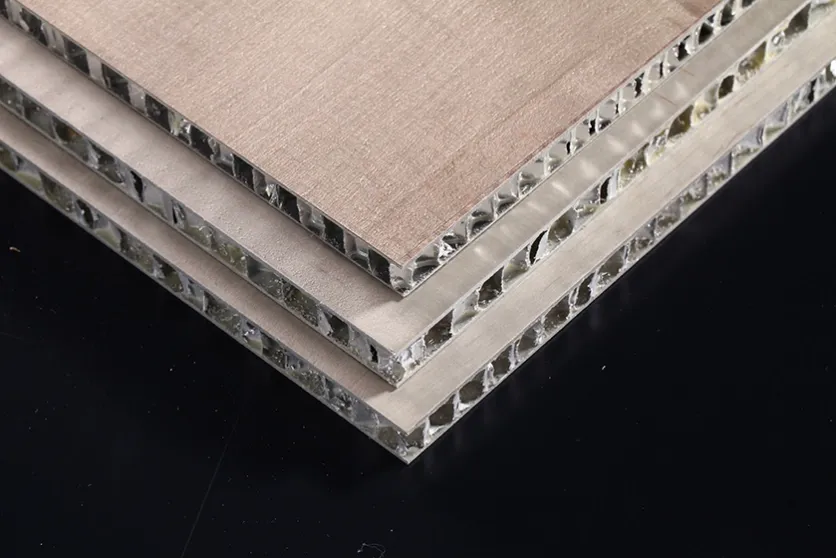
Walls & Ceilings
Discuss flat panels, linear ceiling features and decorative wall surfaces with a natural wood veneer finish.
Panel dimensions, quantities and veneer direction.
Faces and edges that need veneer.
Wall or ceiling position and fixing approach.
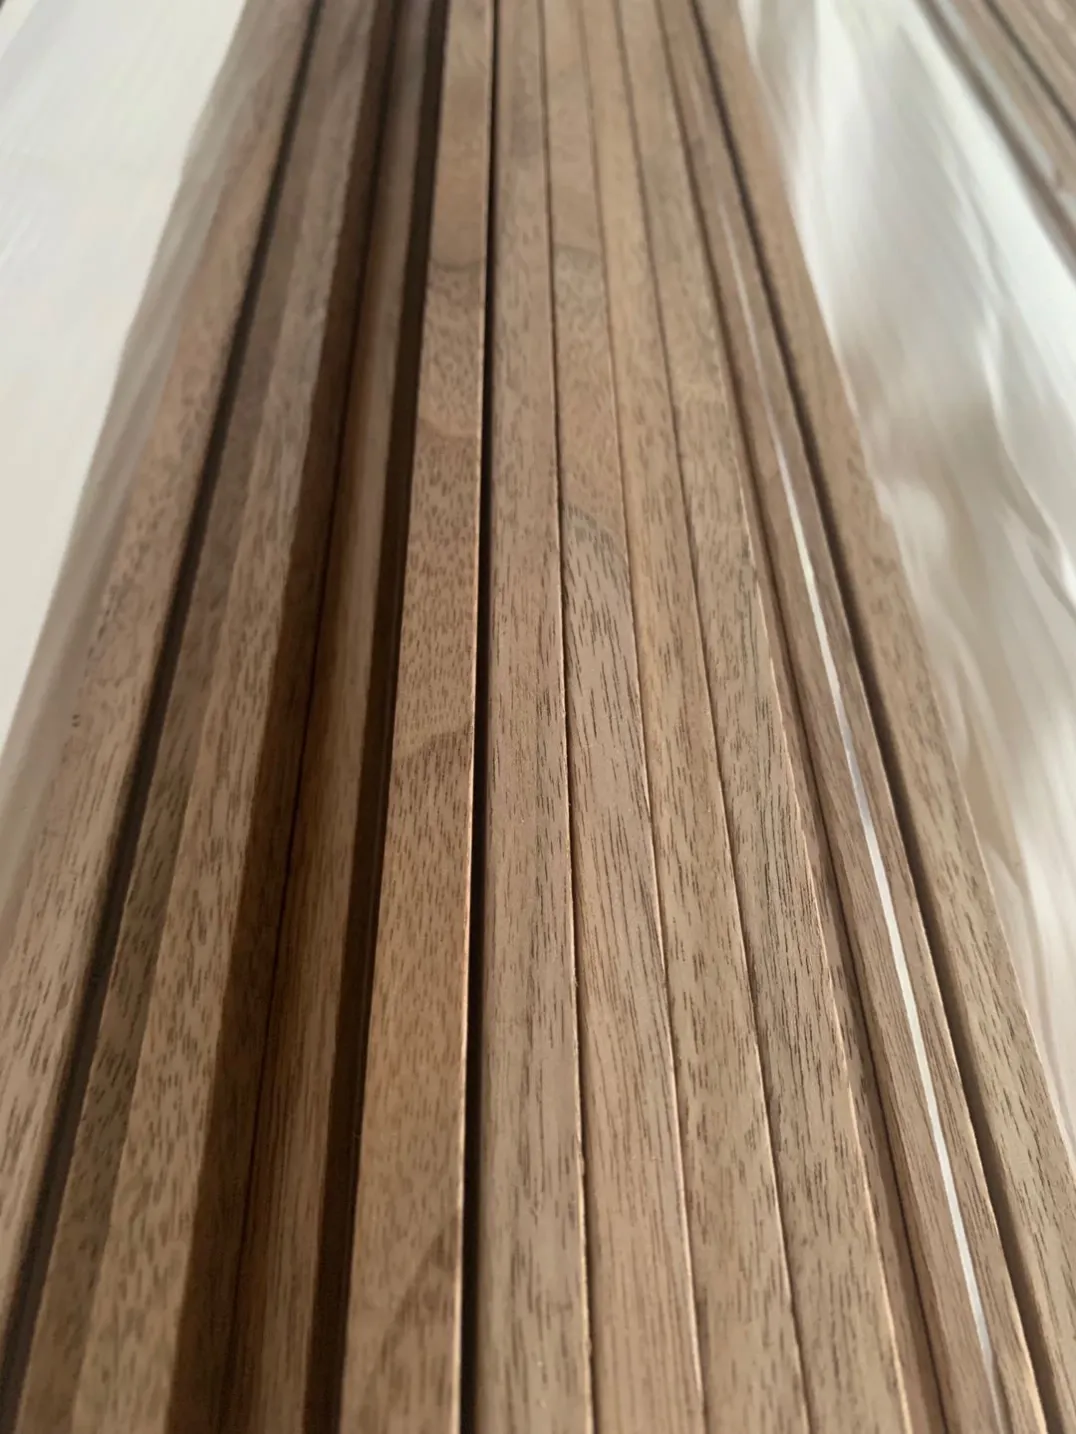
Columns & Curves
The catalogue shows curved sheet samples and column-cover references. Share the radius, section and joint positions for a similar enquiry.
Curved parts are checked against your drawing.
Mark visible joints and returns.
Number of covers or segments required.
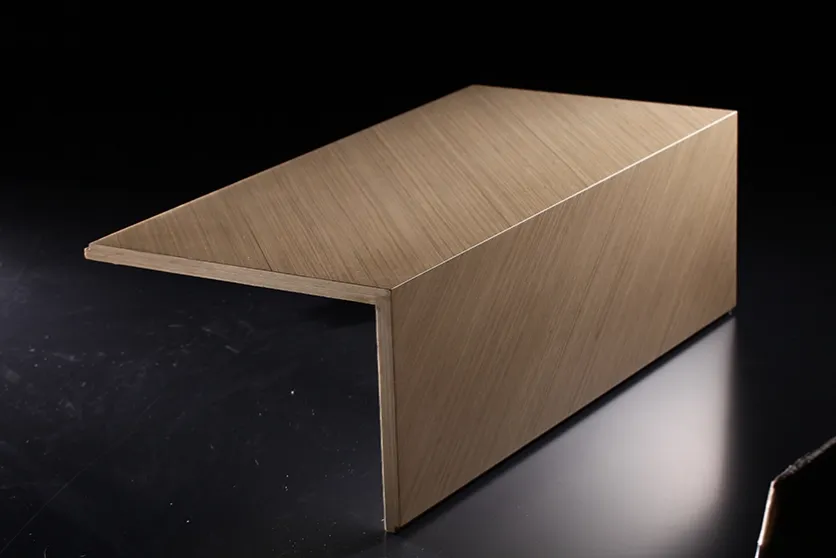
Screens & Partitions
Explore linear profiles and panel-based partitions. Include the section, spacing, ends and fixing arrangement in your drawing.
Profile section and spacing in the drawing.
End conditions and junctions.
Intended fixing arrangement for coordination.
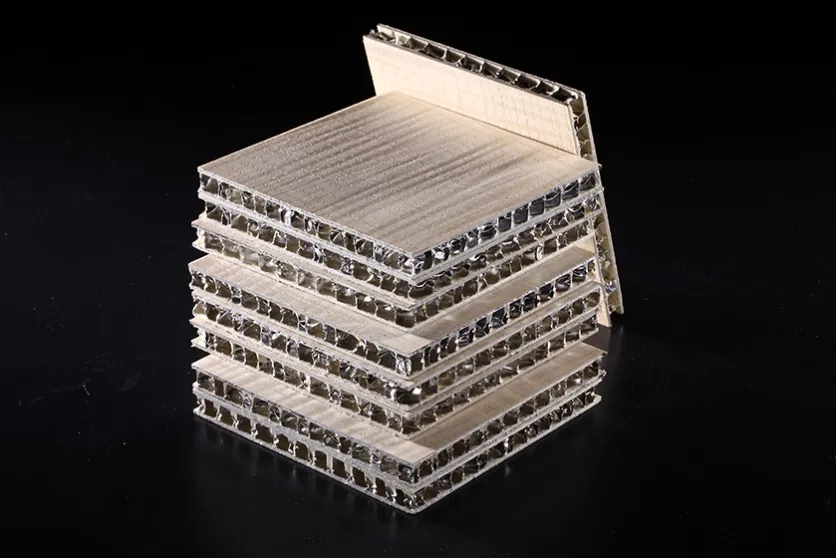
Joinery
Send drawings for cabinet doors, room-door panels or related joinery parts. The core construction and hardware details need to be identified before quotation.
Aluminium honeycomb or wood-core composite must be identified.
Panel sizes, units and quantities.
Hinge, lock and pull positions to check.
More Areas
Panels discussed from the lift interior layout.
Core construction identified before quotation.
Profile and sheet details from your drawings.
Application reviewed per project.
Enquiries
Send what you have. Tell us where the part will be used, how many you need and where it will be delivered.
Send an enquiry
Share what you need to make. You can also email drawings directly to veneer@kingdecogroup.com.